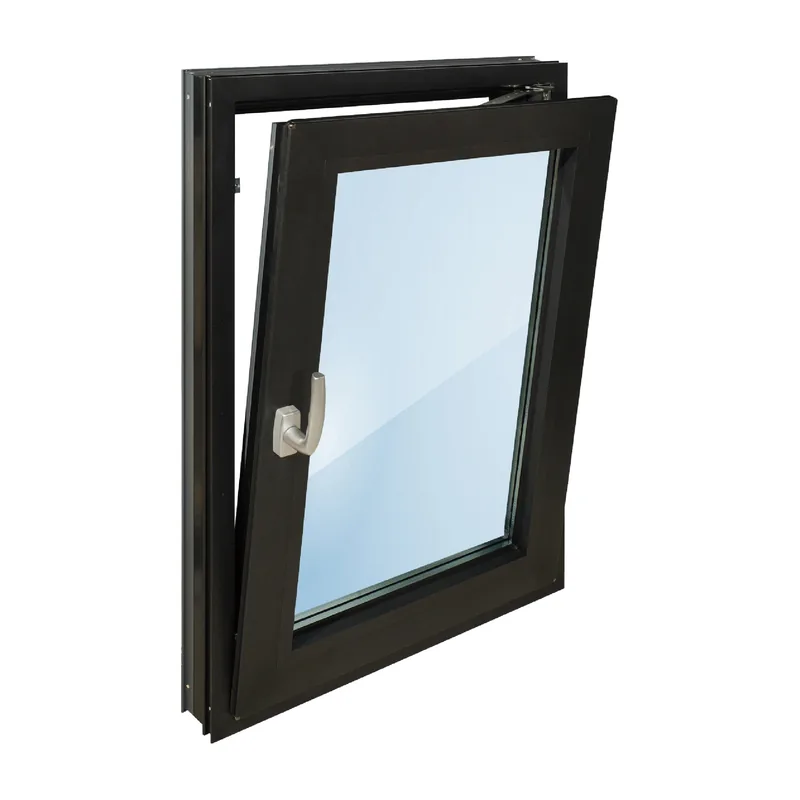
Tilt & Turn Window, 70
70mmTilt and turn
The slimmest sightline in the line.
- FrameThermally broken aluminum
- Frame depth70 mm
- GlazingDouble, Low-E, argon
35 systems across four families, in thermally broken aluminum and aluminum-clad wood. Every unit is made to your measured opening rather than to a catalogue size, so treat the list below as types and frame depths, not as part numbers.
Every series number on this page is the depth of the frame in millimetres. A 70 is a 70 mm frame; a 180 is 180 mm. Deeper carries more glass and a bigger sash, and costs you sightline. It is the first thing to fix on a project.
Every product on this page sits on one of seven frame build-ups. The published figures for all of them (depth, thermal break, glazing pocket) are at the bottom of the page. Stamped factory section details come with a live project.
Nothing here is a stock size. Send a window schedule or a set of plans and we price it against your openings, delivered DDP with duty paid.
The core of the line. An aluminum shell each side of a polyamide thermal break, in four frame depths. Pick the depth for the sightline and the sash size you need.
11 models
Tilt and turn
The slimmest sightline in the line.
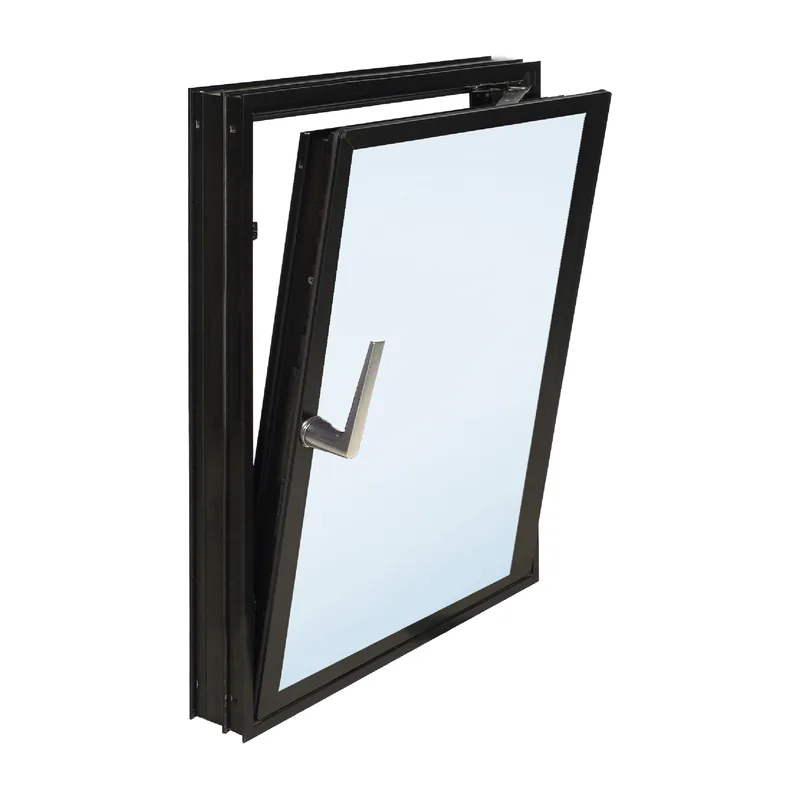
Tilt and turn
The default choice for most residential openings.
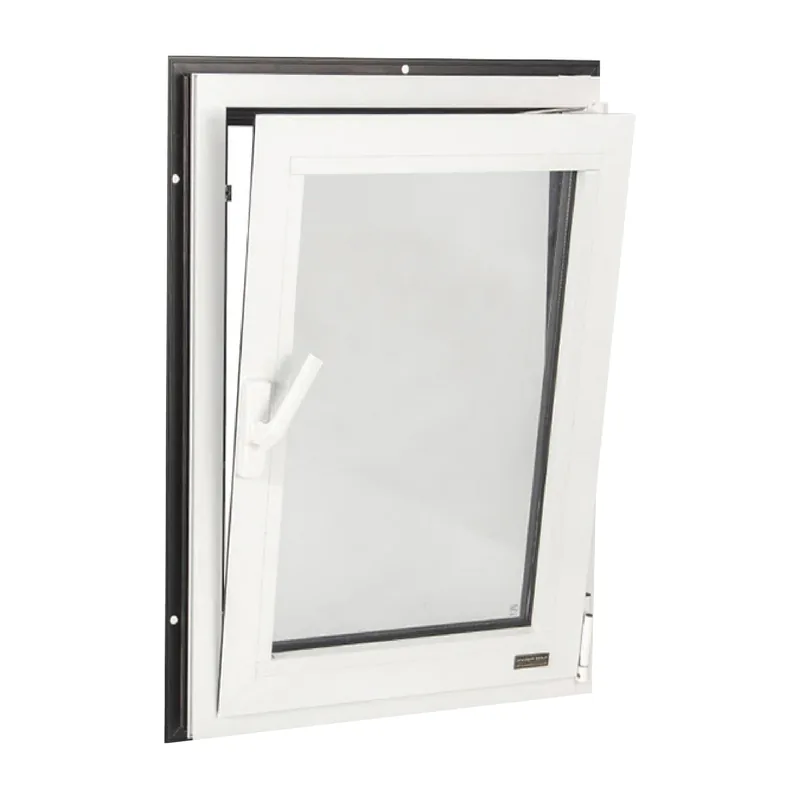
Tilt and turn
Shown in a white finish.
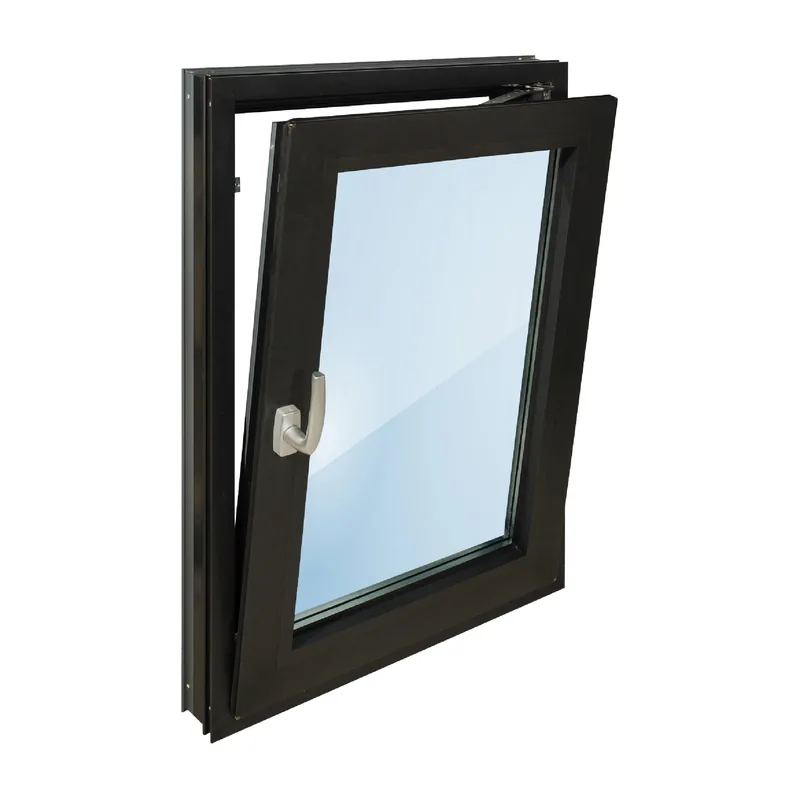
Tilt and turn
Heavy-duty. For large sashes and exposed elevations.
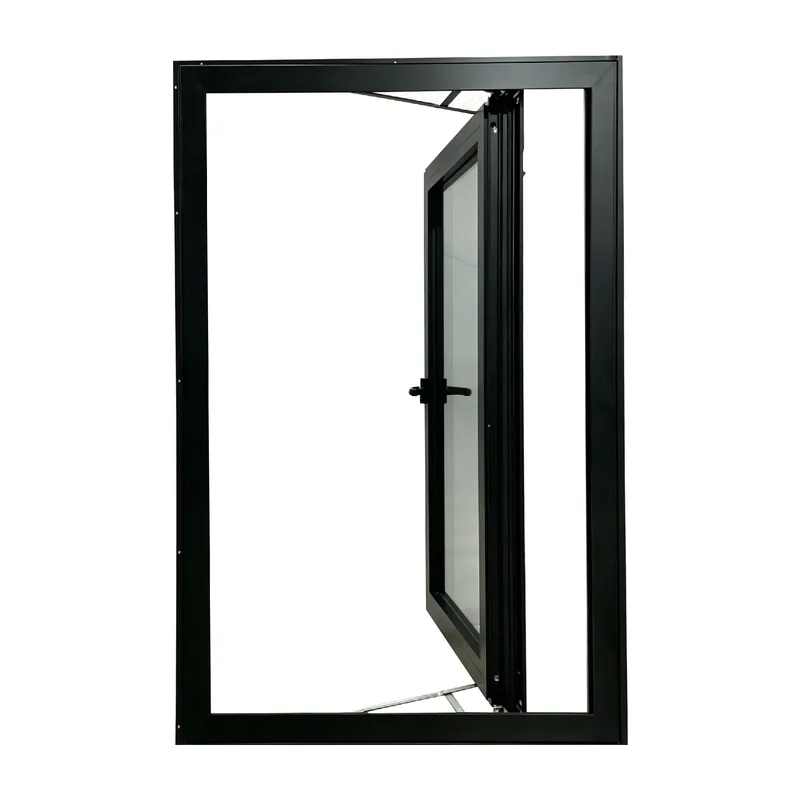
Push-out casement
No crank. A lever and a stay, for a period look on a modern frame.
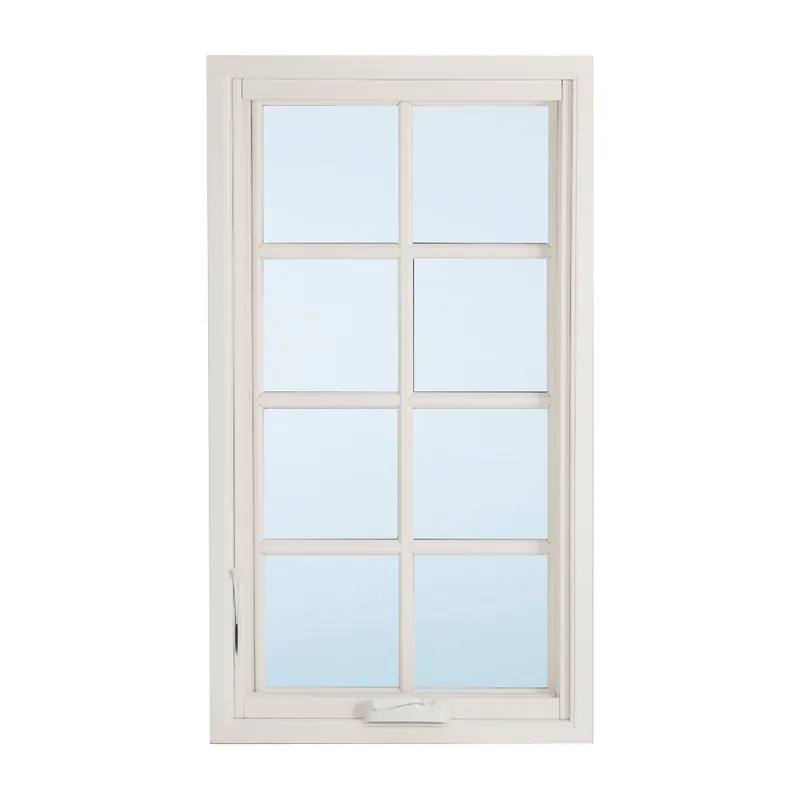
Crank-out casement
Geared operator, so a tall sash opens with one hand. Shown with divided lites in a white finish.
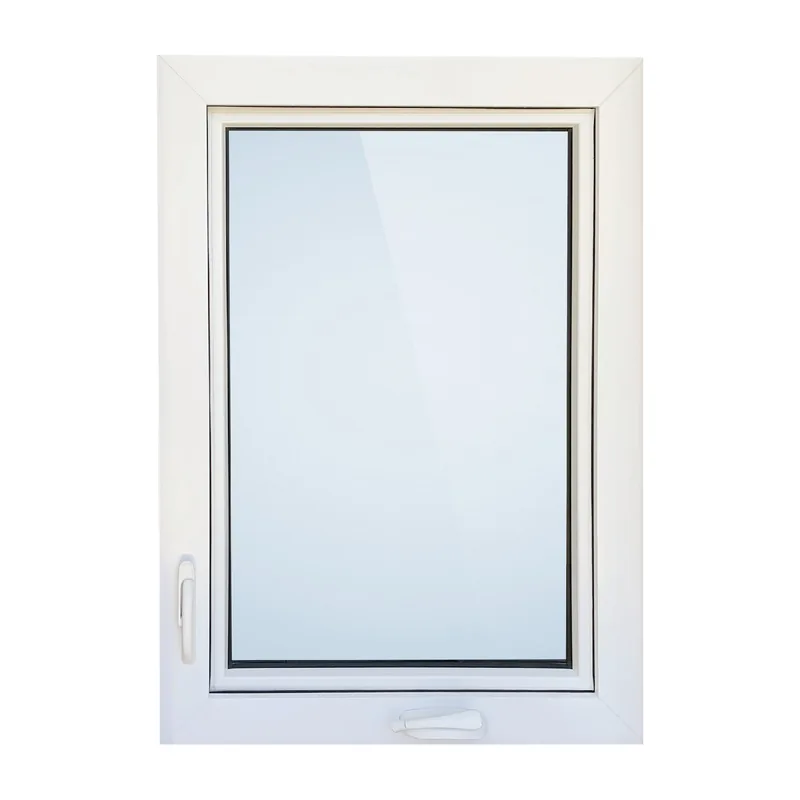
Crank-out casement
The deepest casement frame, shown in a white finish.
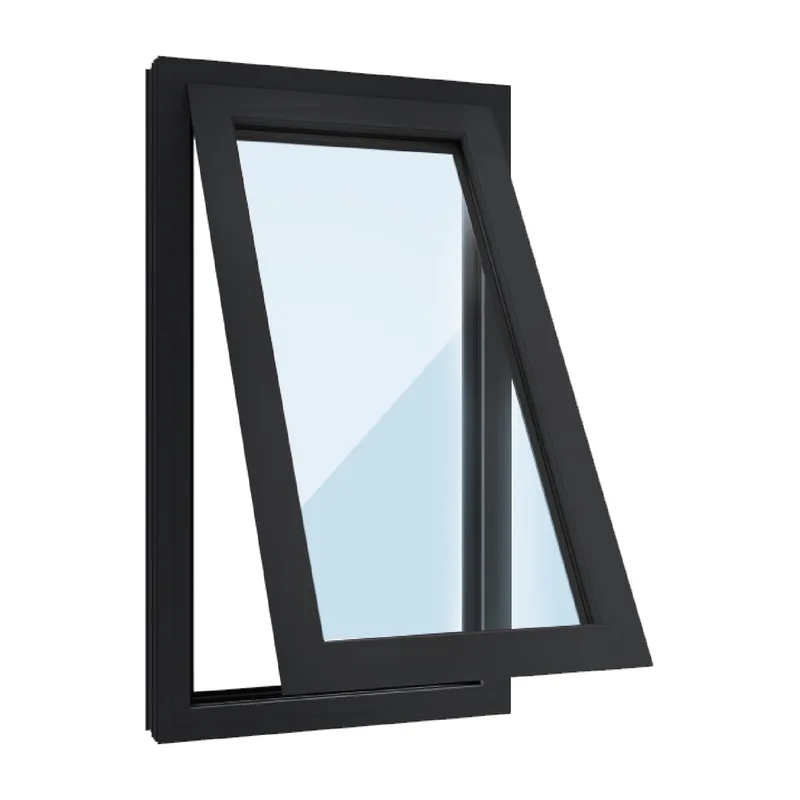
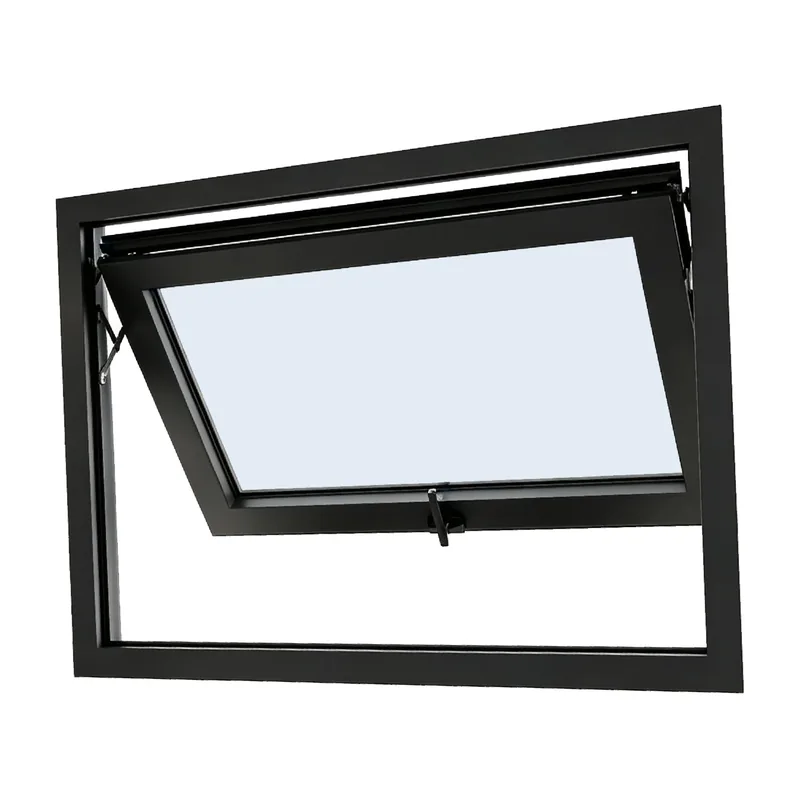
Awning
Top-hinged, so it can stay open in the rain.
Awning
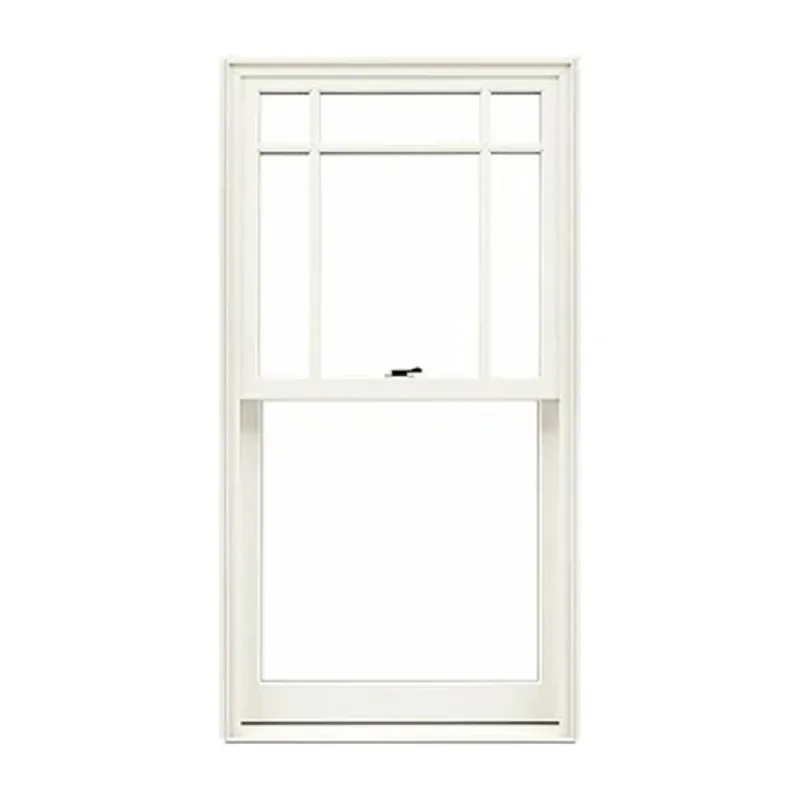
Single hung · Double hung
The vertical-sash look US inspectors and HOAs expect, in aluminum.
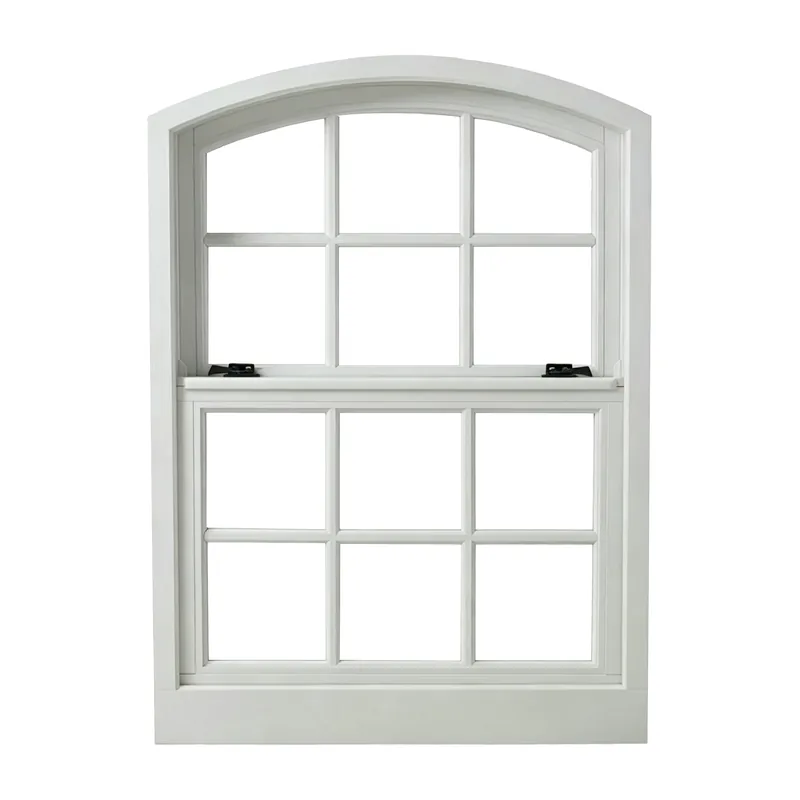
Single hung · Double hung
A deeper hung frame, shown with an arched head and divided lites.
The same weather performance with a solid timber inner section, for interiors where the window is meant to read as joinery rather than metal.
4 models
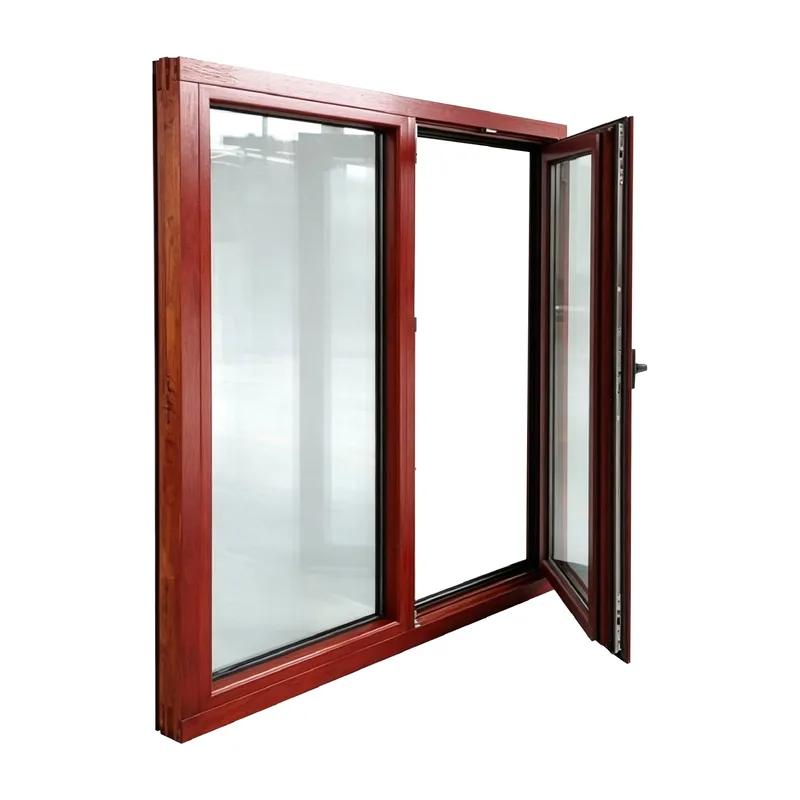
Tilt and turn · Fixed
Aluminum outside, timber in the room.
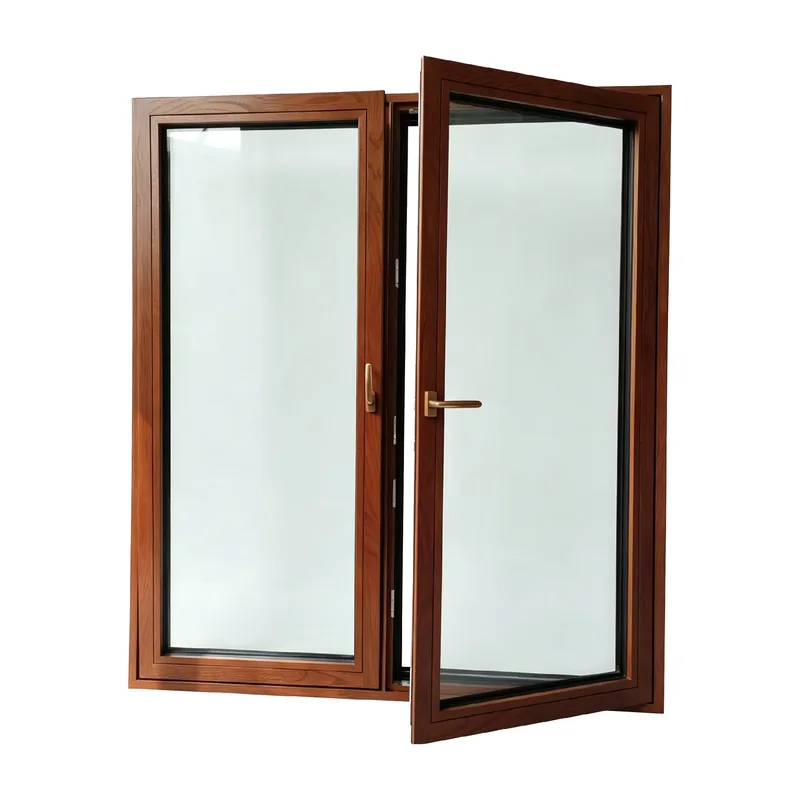
Tilt and turn · Fixed
A deeper clad-wood frame for larger sashes.
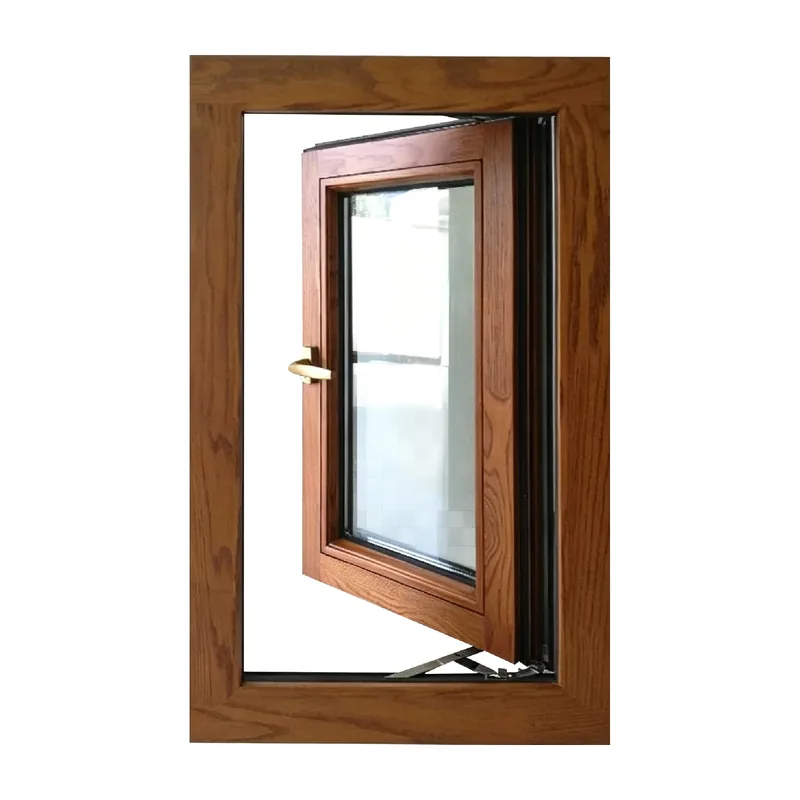
Push-out casement
The historic-replication option: push-out hardware on clad wood.
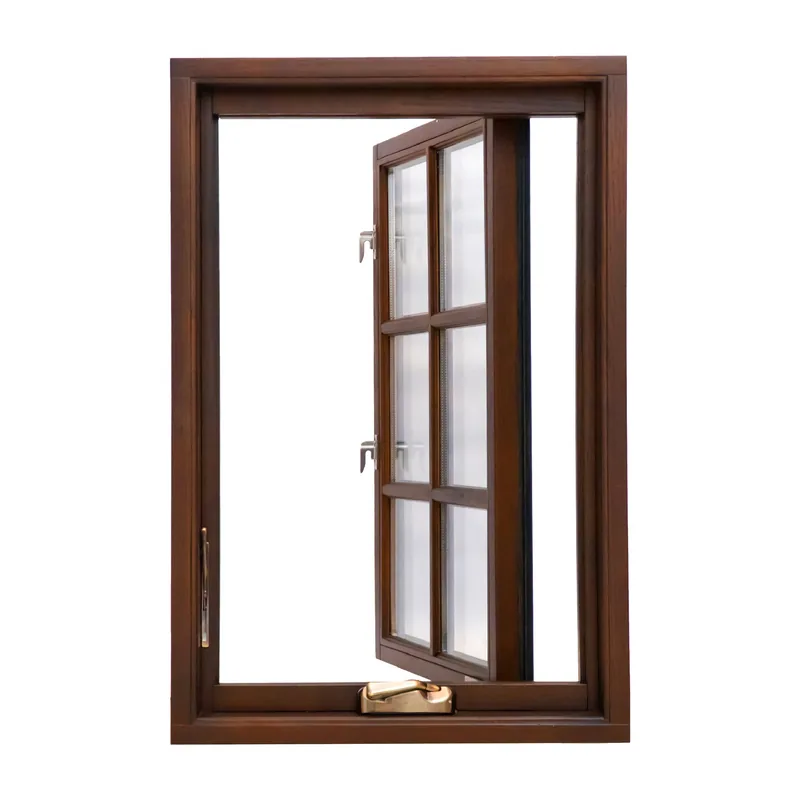
Crank-out casement
Shown with divided lites on a wood-finish frame.
Deeper framing for floor-to-ceiling glass, multi-bay assemblies and commercial entrances.
6 models
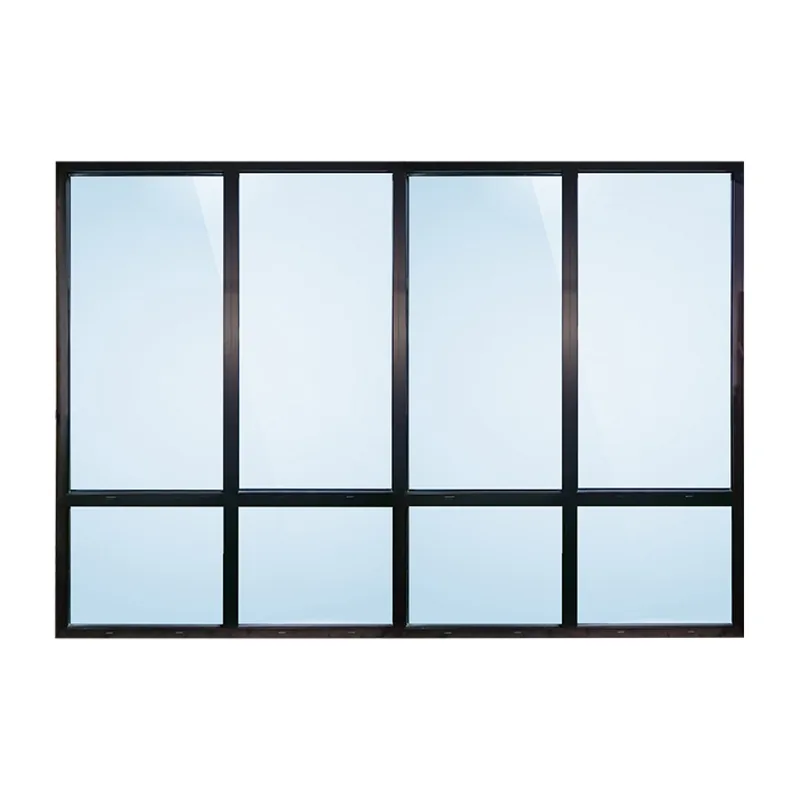
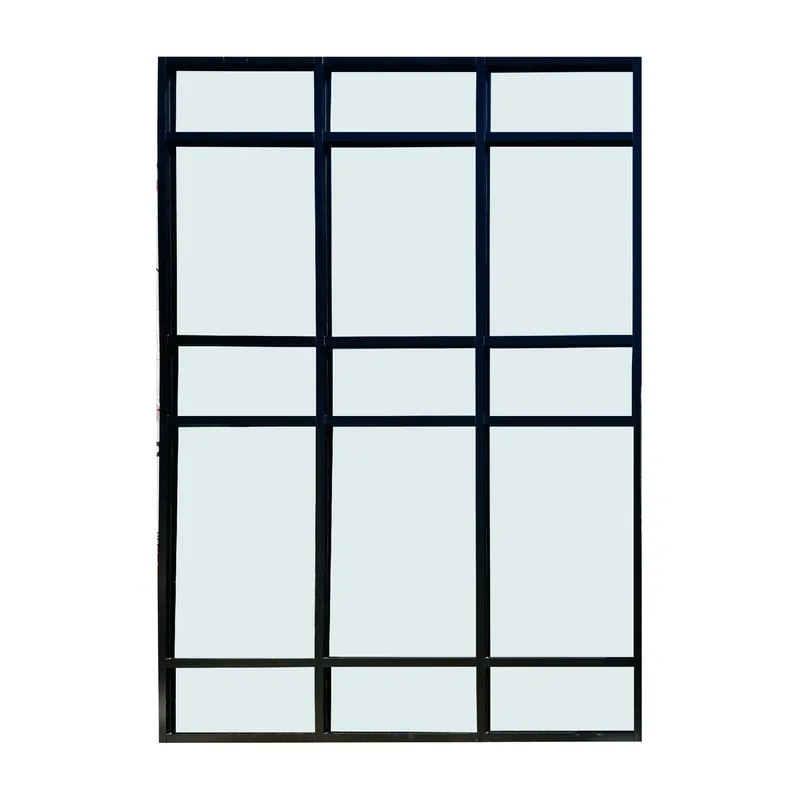
Fixed
Multi-bay fixed glazing in one frame.
Fixed
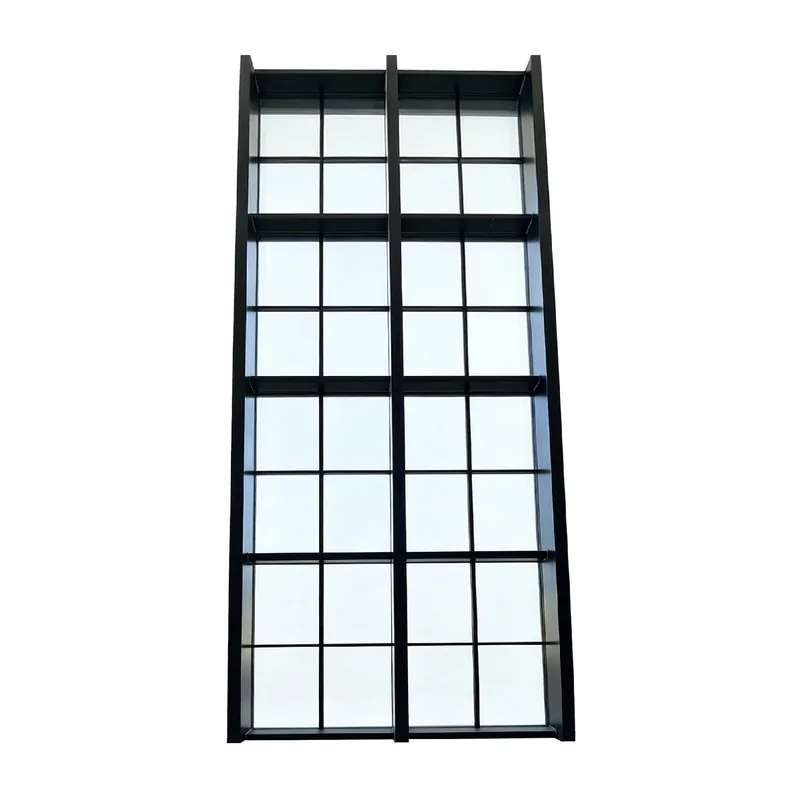
Fixed
The deepest framing we supply, for tall spans.
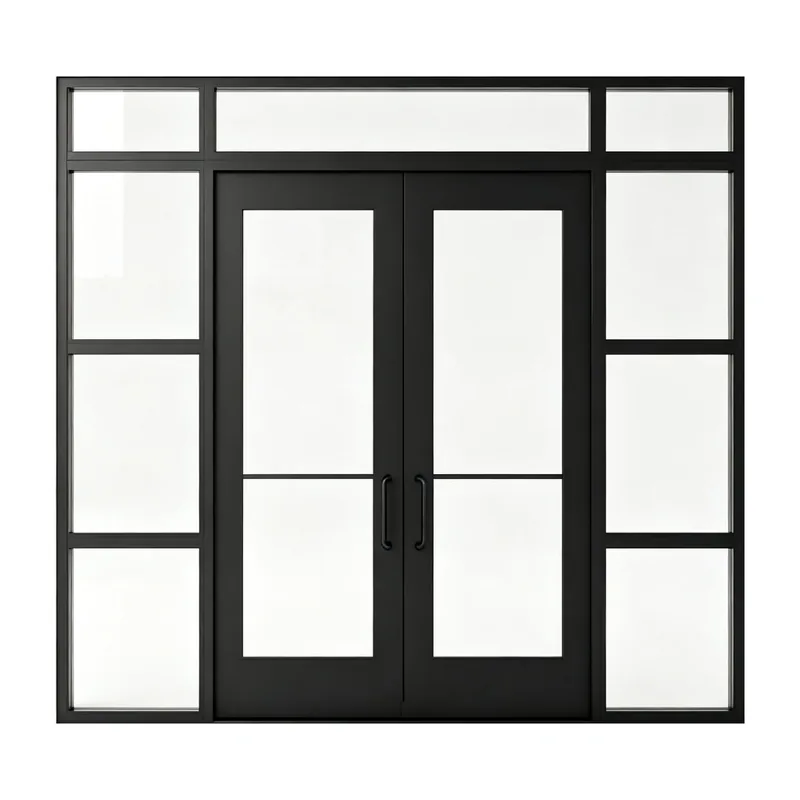
Storefront · Transom glazing
Ground-floor commercial glazing with door openings framed in.
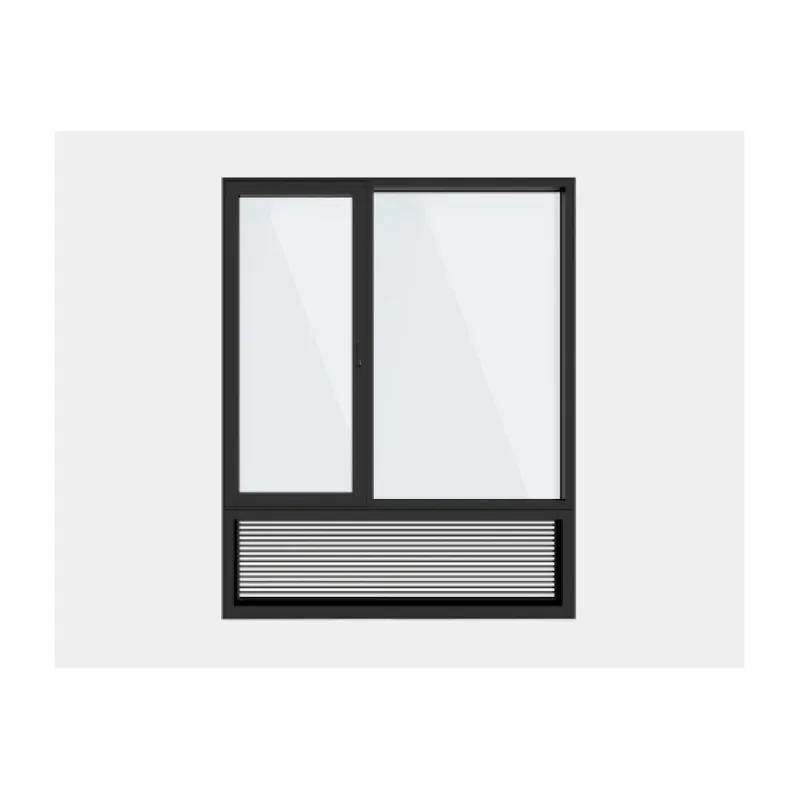
Fixed glazing · Aluminum louver
An aluminum louver below the glass feeds a through-wall PTAC unit. Hotels and multifamily.
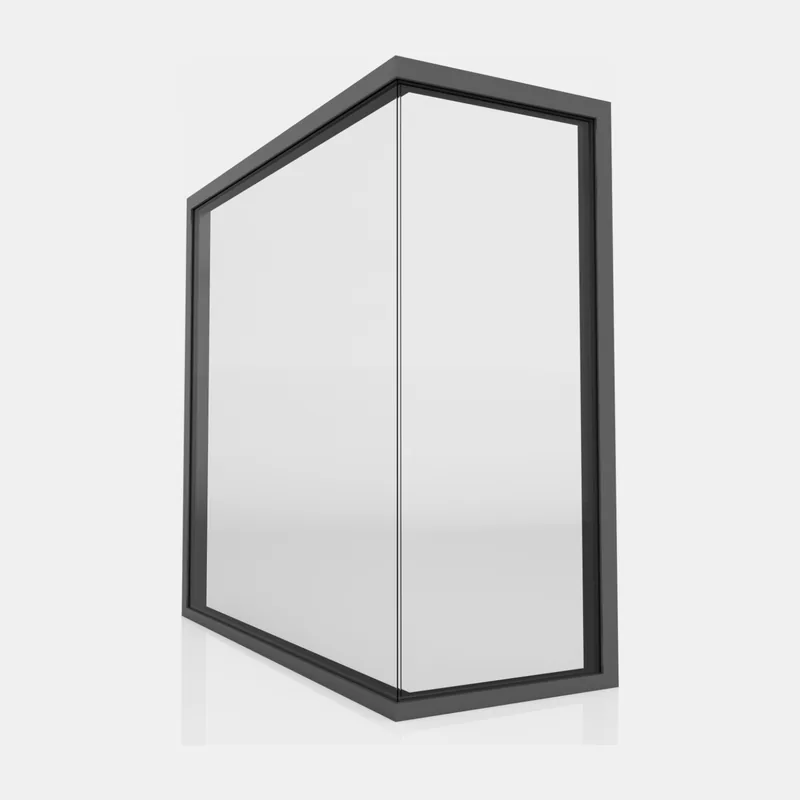
Fixed · Corner glazing
Two glazed faces meet at a 45° corner joint with no post.
Lift-and-slide, bi-fold, pivot, entry and French doors, in thermally broken construction as the windows.
14 models
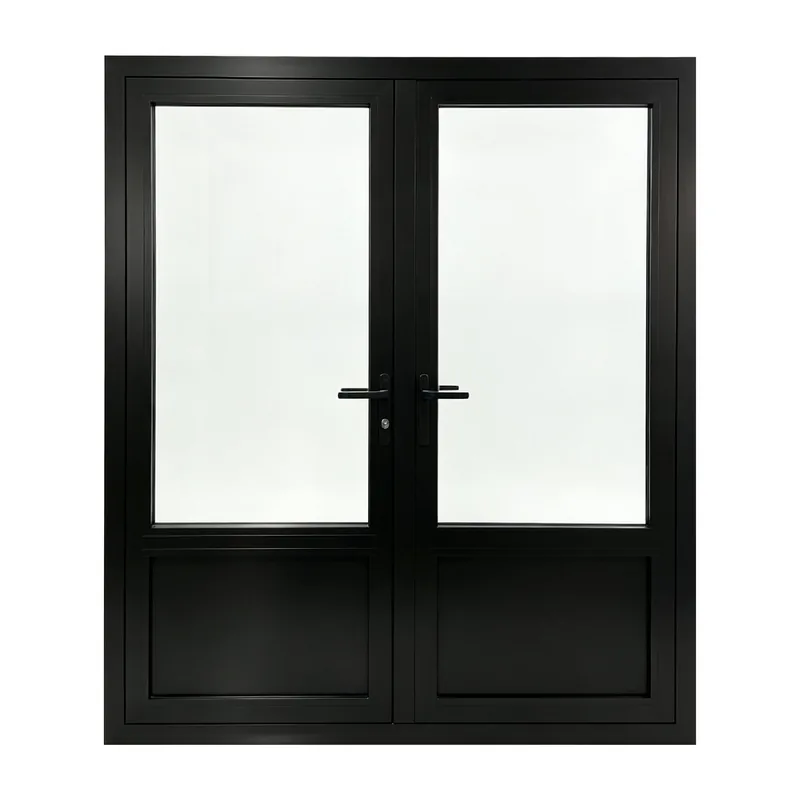
Out-swing · Double leaf
Glazed upper leaves over solid lower panels, opening outward.
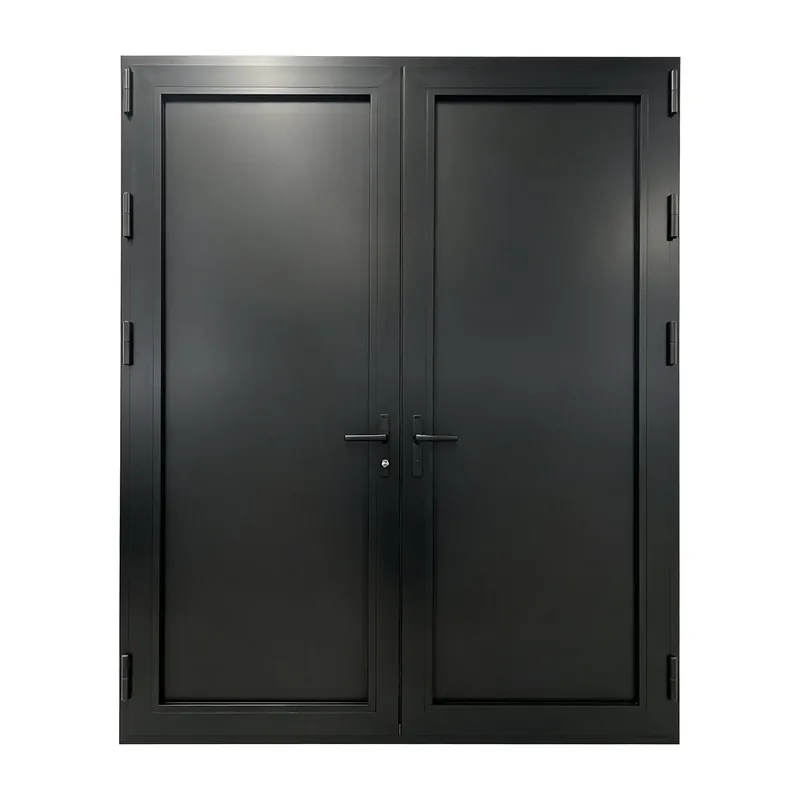
Out-swing · Double leaf
Solid-panel double door, no glass in the leaves.
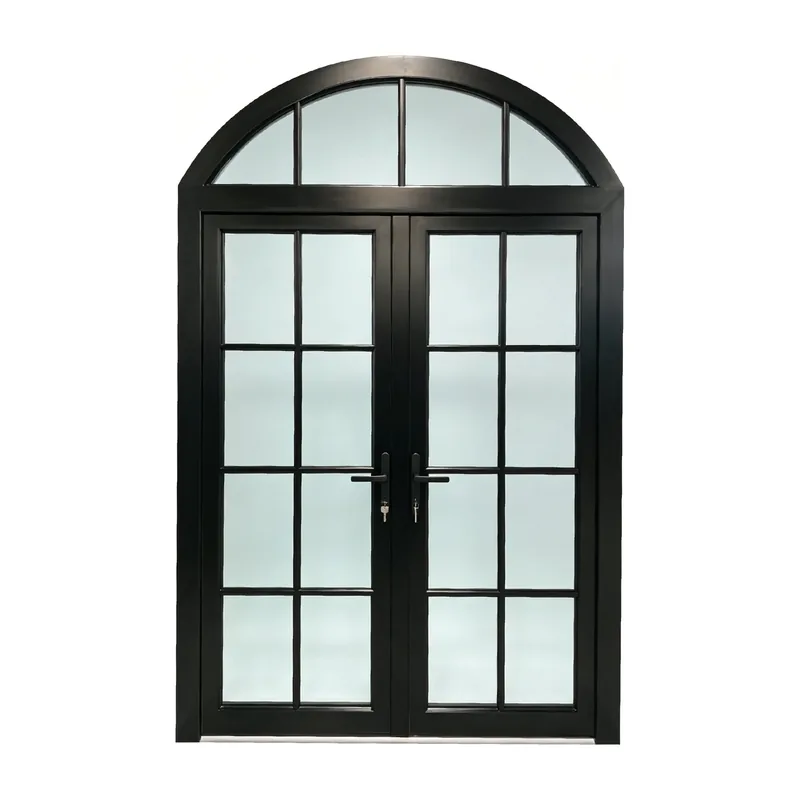
Out-swing · Double leaf · Arched transom
Shown with divided lites and an arched transom. Radius heads are made to the opening.
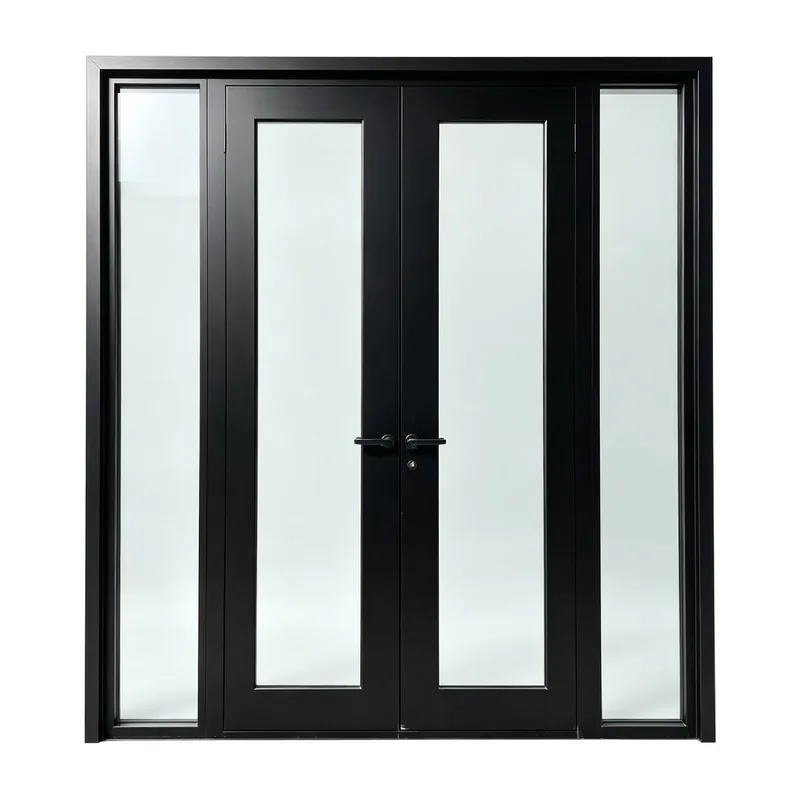
Out-swing · Double leaf · Sidelites
Full-lite leaves between glazed sidelites.
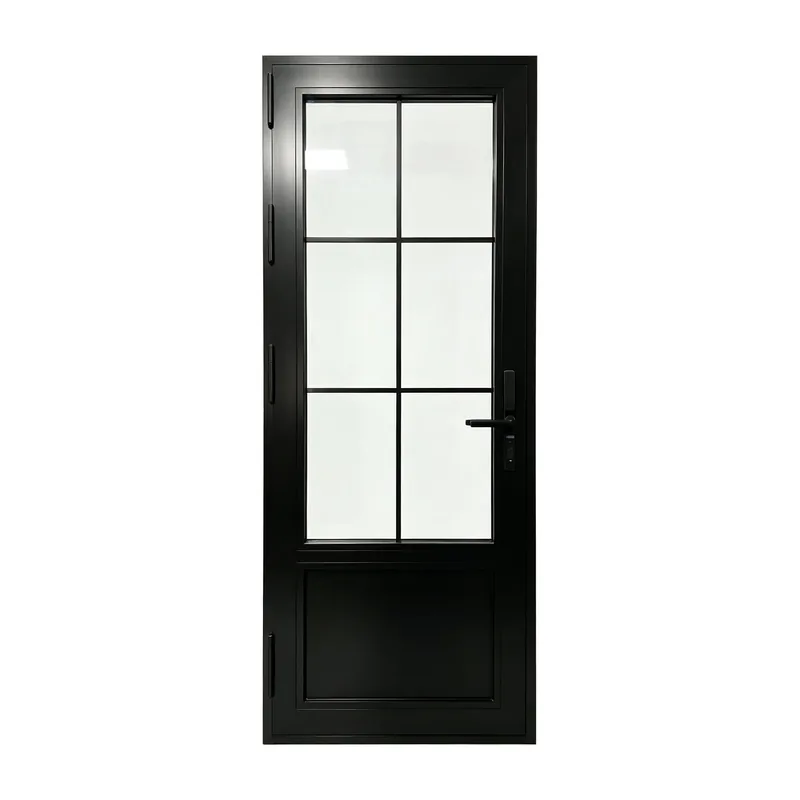
In-swing · Single leaf
Divided-lite upper panel over a solid lower panel.
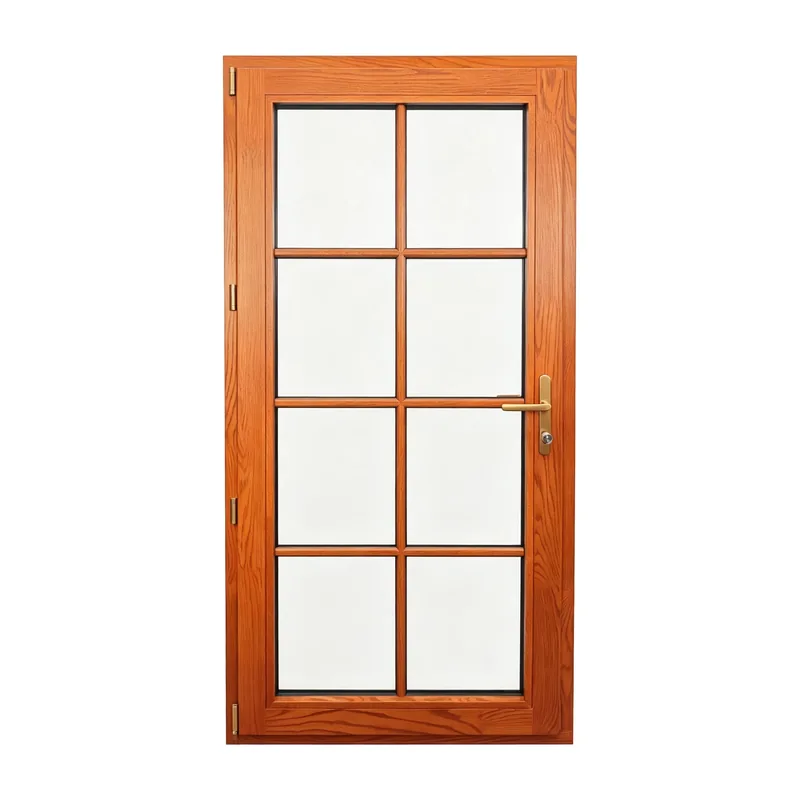
In-swing · Single leaf
Full-height divided lites on a clad-wood leaf.
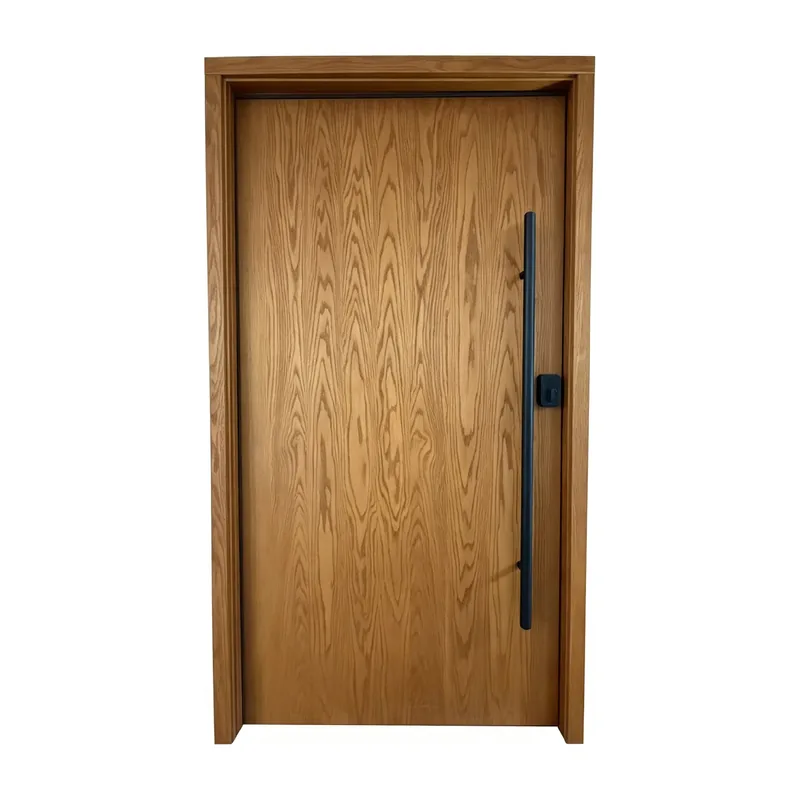
Out-swing · Single leaf
Flush wood-grain leaf with a full-height pull handle.
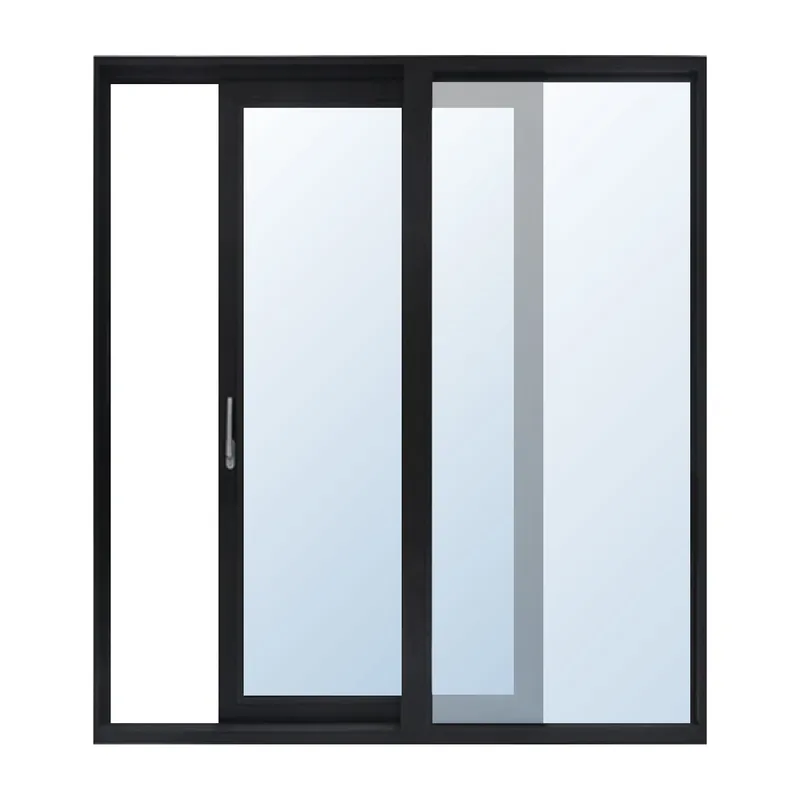
Lift and slide · Multi-panel
The handle lifts the panel off its seals before it runs.
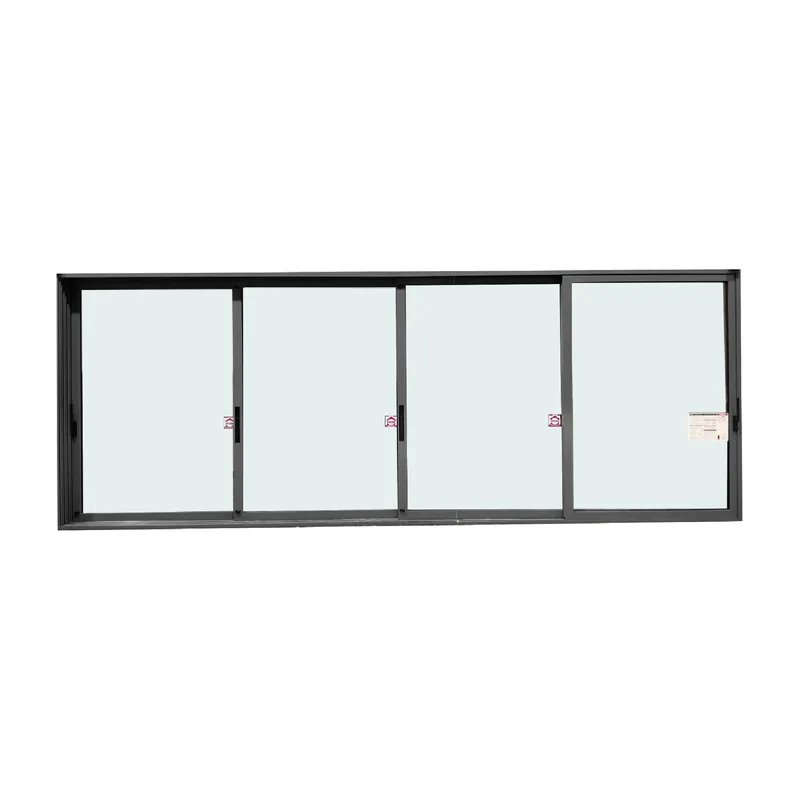
Lift and slide · Multi-panel
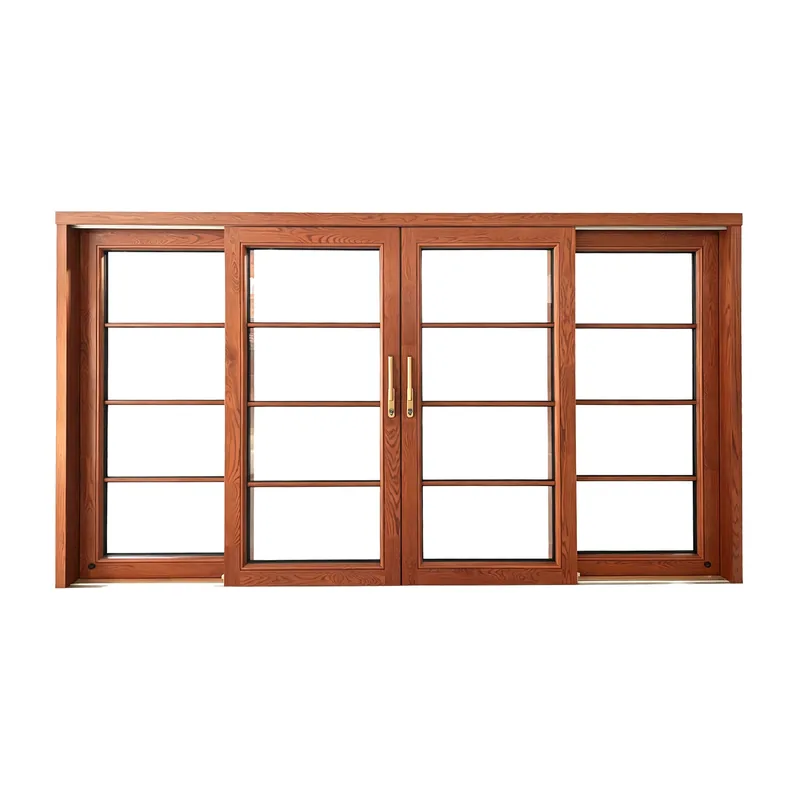
Lift and slide · Multi-panel
Clad-wood frame, shown with divided-lite panels.
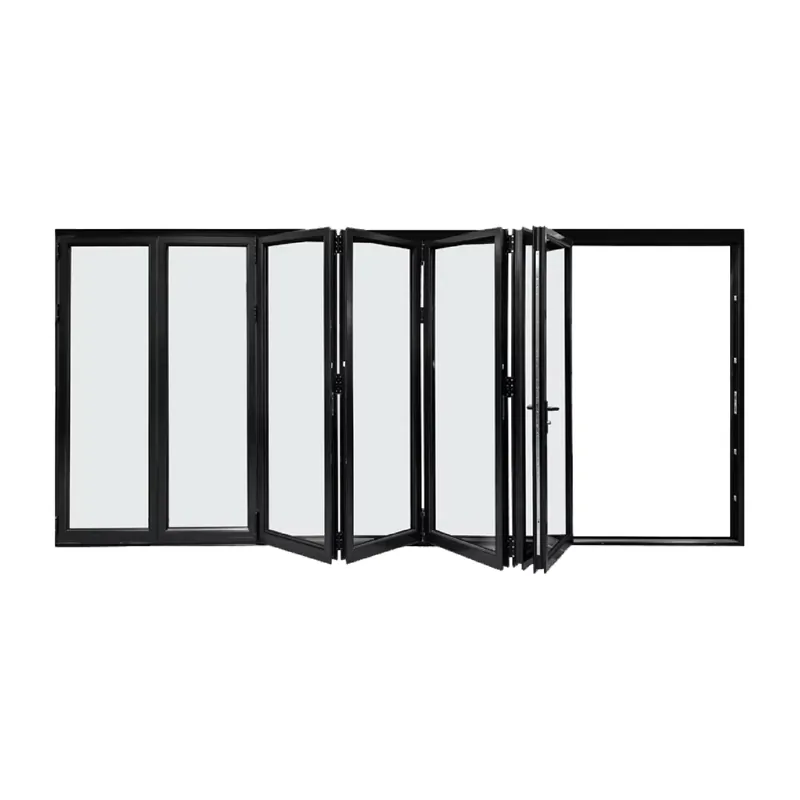
Bi-fold · Multi-panel
Folds back on itself to open the whole span.
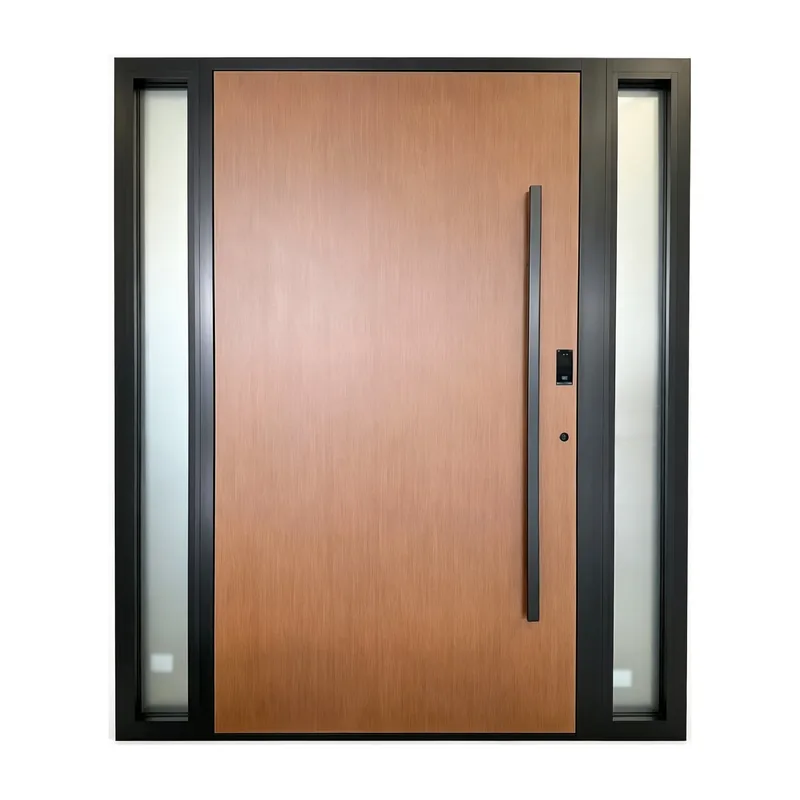
Pivot · Single leaf · Sidelites
Carried on a floor pivot. Shown with a wood-look leaf between glazed sidelites.
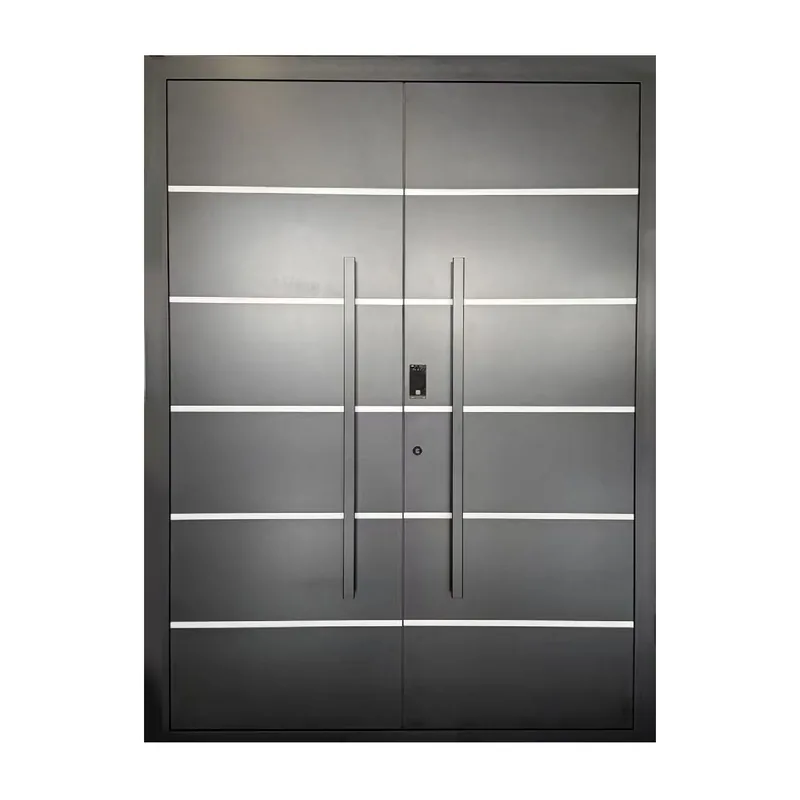
Hinged · Double leaf
Solid double door with horizontal accent lines.
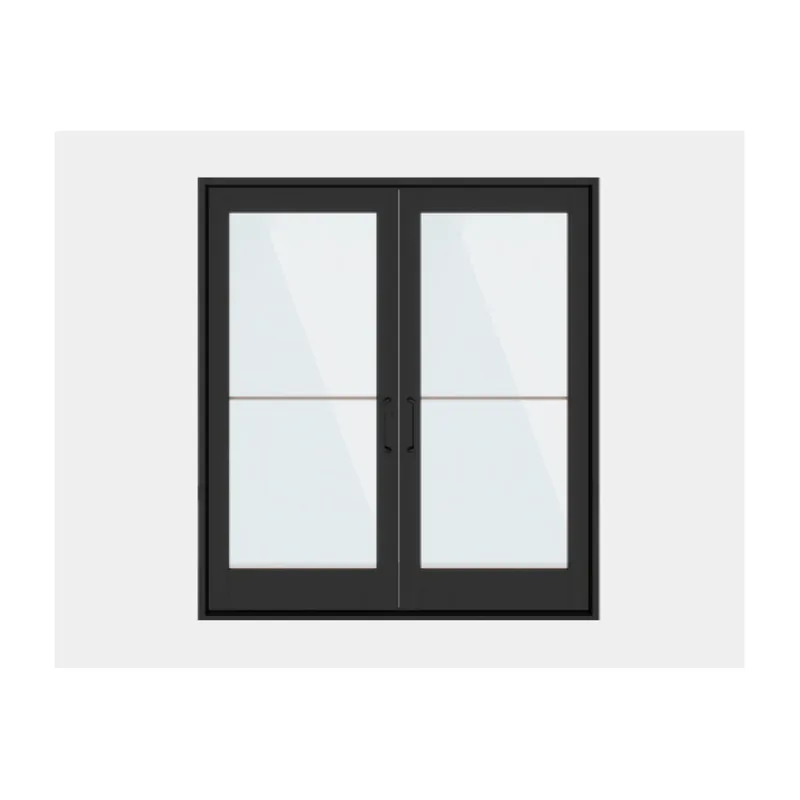
Double leaf · Hinged
Commercial entrance leaf, rated hardware to the door schedule.
Seven frame depths carry the whole line. These are the published build-up figures for each one: how much of the depth is aluminum, how much is the polyamide thermal break, and how thick a sealed unit the glazing pocket takes.
| Frame system | Depth | Outer shell | Thermal break | Inner section | Sealed unit |
|---|---|---|---|---|---|
| 70 mm slim thermally broken aluminum | 70 mm | 27 mm | 16 mm | 27 mm | 24 mm |
| 80-86 mm standard thermally broken aluminum | 85 mm | 32 mm | 19 mm | 34 mm | 28 mm |
| 95 mm heavy-duty thermally broken aluminum | 95 mm | 36 mm | 22 mm | 37 mm | 32 mm |
| Aluminum-clad wood | 92 mm | 22 mm | 14 mm | 56 mm timber | 26 mm |
| 110-180 mm window wall and storefront | 110 mm | 40 mm | 24 mm | 46 mm | 30 mm |
| 152-217 mm lift-and-slide door | 152 mm | 58 mm | 30 mm | 64 mm | 30 mm |
| 105-125 mm entry and pivot door | 105 mm | 40 mm | 25 mm | 40 mm | 28 mm |
70 mm slim thermally broken aluminum. The slimmest frame in the line. Narrow sightlines for elevations where the glass is meant to do the talking.
80-86 mm standard thermally broken aluminum. The workhorse depth. A wider thermal break and a deeper glazing pocket than the 70, so it carries a heavier sealed unit.
95 mm heavy-duty thermally broken aluminum. Reinforced chambers and the deepest glazing pocket of the aluminum windows, for large sashes and exposed elevations.
Aluminum-clad wood. An aluminum weather shell clipped over a solid timber inner section. Aluminum outside, wood in the room.
110-180 mm window wall and storefront. Deeper framing for floor-to-ceiling and multi-bay assemblies. The 150 and 180 share this build-up at greater depth.
152-217 mm lift-and-slide door. The frame depth carries the running track and the panel interlock. The 217 is the same build with a wood-clad interior.
105-125 mm entry and pivot door. Door-weight framing with a continuous thermal break, sized for a leaf carried on pivots or heavy-duty hinges.
The factory issues stamped CAD and BIM section details, elevations and installation nodes for a live project at no cost. We request them against your opening schedule and send them straight back to you. They are drawn by the people who extrude the profile, so they are the ones your architect can actually build from.
| U-factor | From 0.22 on the tilt and turn line. Confirmed per unit once the glazing package and size are fixed. |
|---|---|
| Glazing | Double or triple glazed, low-e coated, argon filled, with a warm-edge spacer. Tempered and laminated to the opening. |
| Thermal break | PA66 polyamide bar between the inner and outer aluminum shells on every thermally broken frame. |
| Hardware | German multi-point hardware on operable units. |
| Finish | Powder coat to RAL, or a wood-grain transfer finish. Different inside and out if you want it. |
| Performance ratings | Design pressure, air and water infiltration and acoustic values are issued per project against the specified unit, not quoted from a catalogue. |
| Warranty | 10-year transferable. |
| Lead time | Typically around 18 days in production, 6–8 weeks from PO to delivery for standard finishes. Confirmed on the quote. |
Country of origin: China. Manufactured by our partner factory and delivered DDP, duty paid, to your site.
Send the opening sizes, the types you want and the elevation they sit on. We come back with itemized pricing, a lead time and the section details for your drawing set.
It is the frame depth in millimetres. A 70 is a 70 mm deep frame, a 95 is 95 mm. Deeper frames take a heavier sealed unit and carry a larger sash, at the cost of a wider sightline. That one number tells you more about a window than its name does.
No. They are schematics we drew from the profile dimensions and materials the factory publishes, to show how the frame is built up. They are not to fabrication tolerance and should not be traced into a drawing set. For a live project the factory issues stamped CAD and BIM section details at no cost, and we request them for you.
It is the part of the range we stock-order and quote most often. The factory makes more specialty and premium lines than are listed here, along with shapes and configurations that are not catalogue items at all. If you need something you do not see, send the detail and we will price it.
Yes, and most projects do: a slim 70 on the street elevation, a 95 where the sashes get big, window wall at the stair. They are quoted and delivered as one order against one schedule.
Give us the opening sizes and the types you want and we will come back with itemized pricing and a lead time.